Select a Floorplan That Fits Your Lifestyle

The Sylvan offers an unprecedented collection of magnificently appointed three-bedroom townhomes and luxurious studio, one- and two-bedroom apartment residences. These sophisticated homes set a new standard for contemporary suburban living.
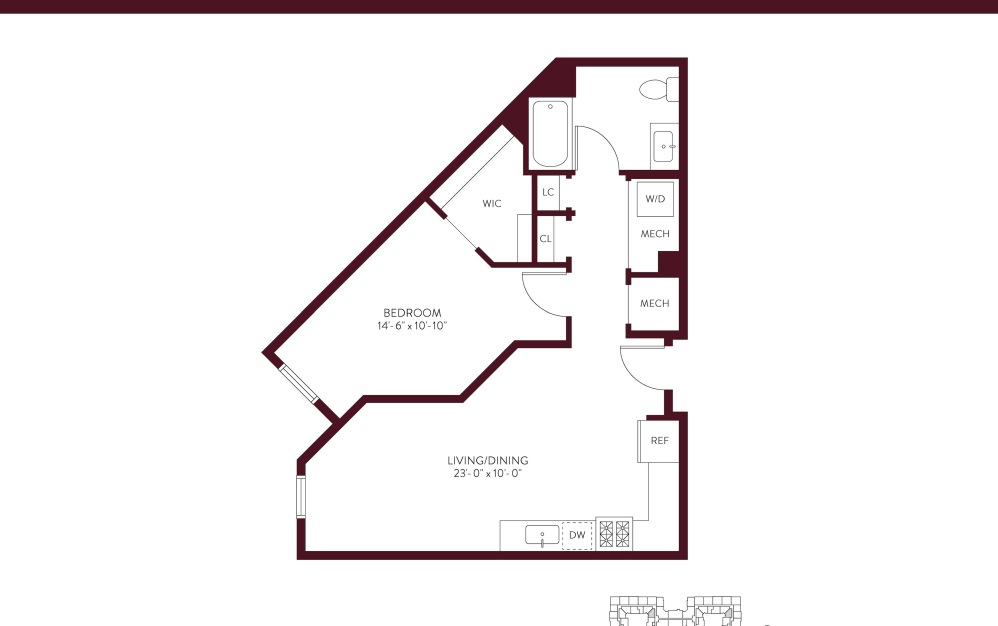
ALCOVE STUDIO S-02 - Studio floorplan layout with 1 bathroom and 578 square feet
View Floorplan

ALCOVE STUDIO S-02

Studio1 bath578 sq. ft.

Starting at $2,475

Available Sep 17

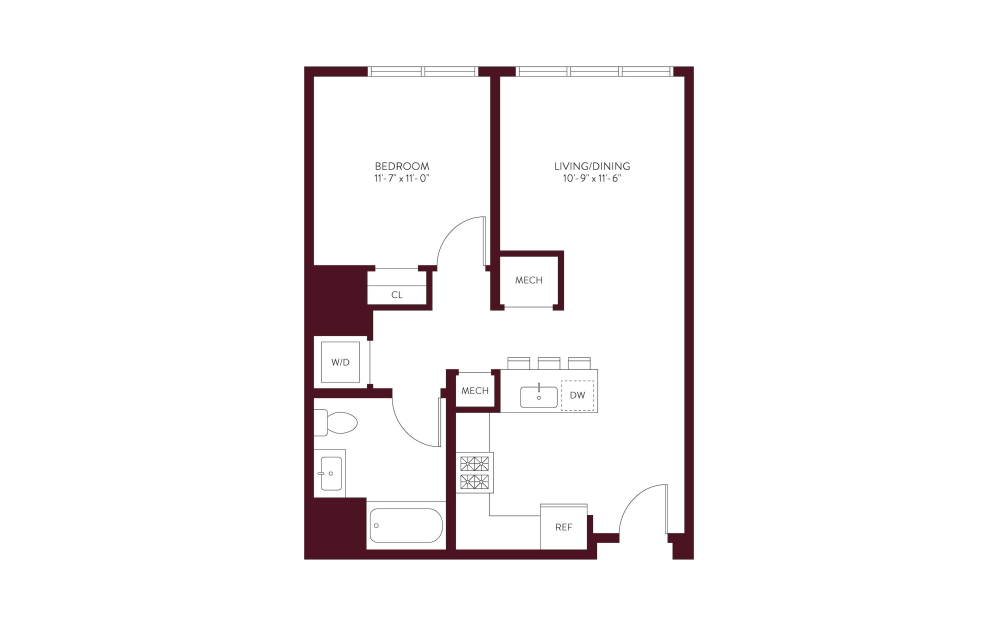
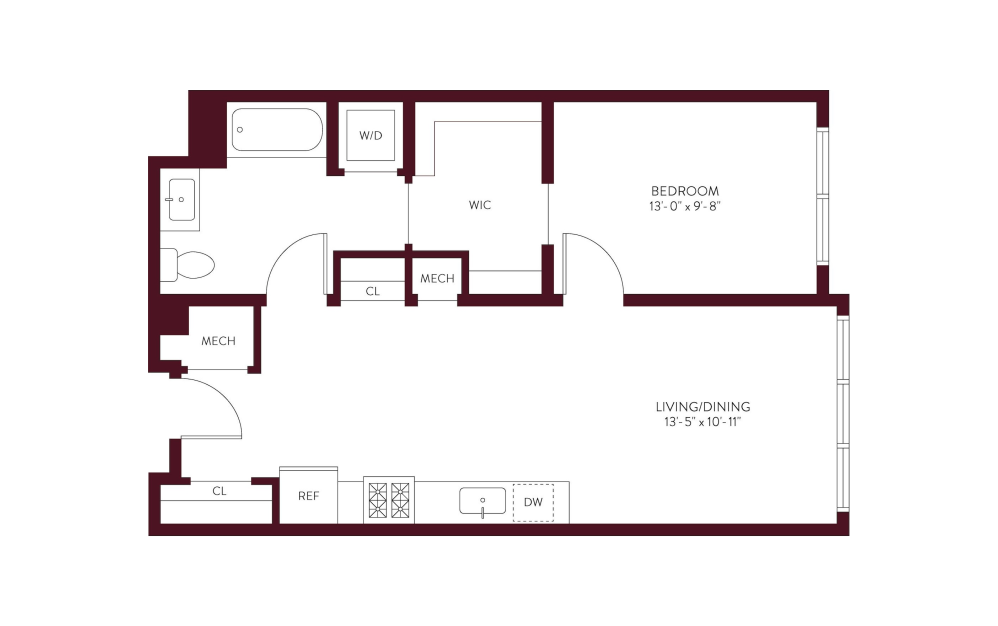
ONE BEDROOM APARTMENT A-01 - 1 bedroom floorplan layout with 1 bathroom and 736 - 805 square feet
View Floorplan

ONE BEDROOM APARTMENT A-01

1 bed1 bath736 - 805 sq. ft.

Starting at $3,250

Available Sep 17

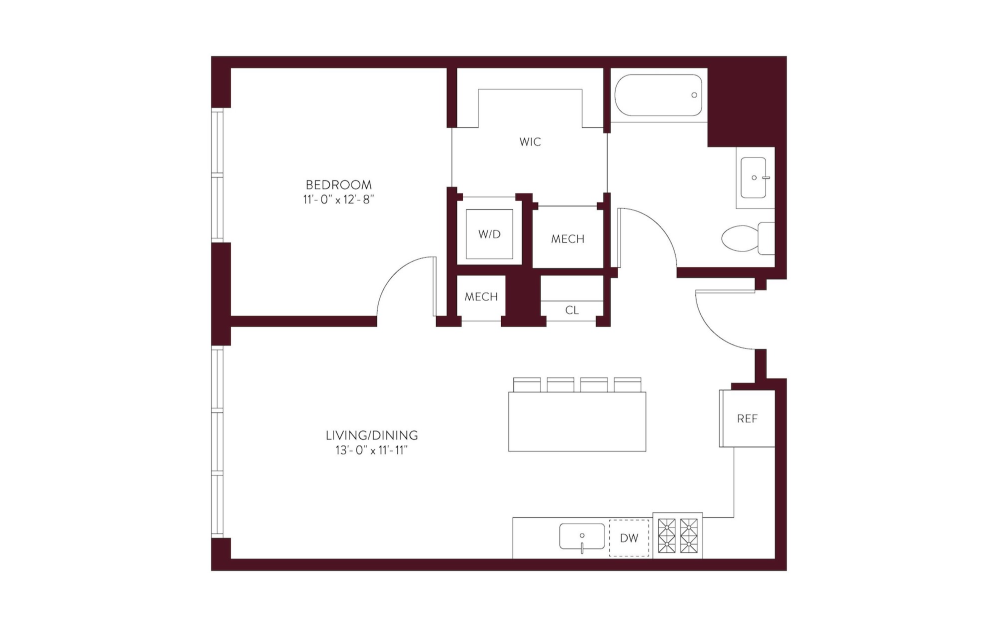
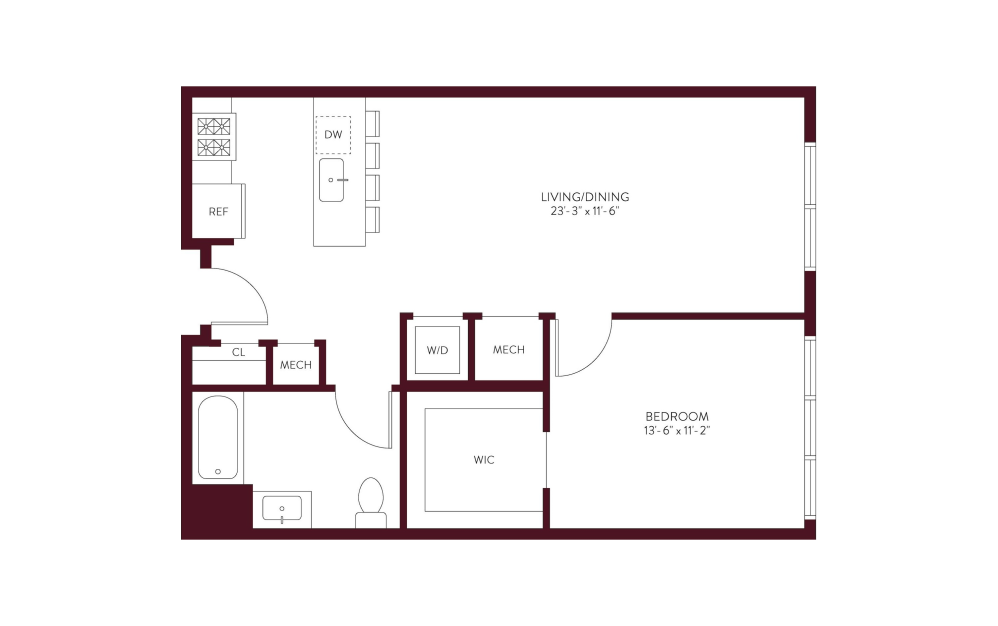
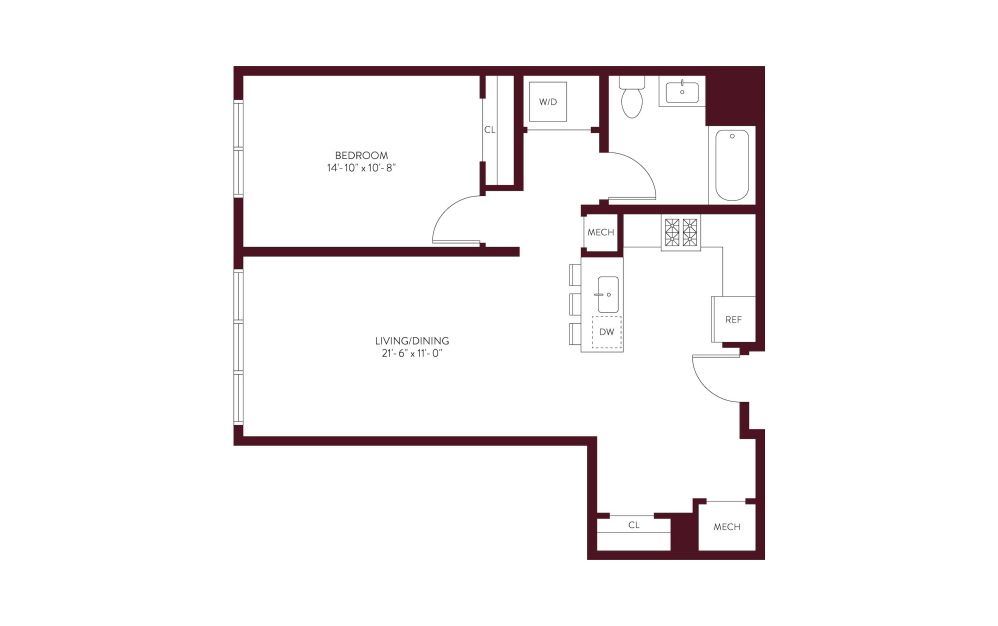
One Bedroom One Bath Floorplan
View Floorplan

ONE BEDROOM APARTMENT A-06

1 bed1 bath747 sq. ft.
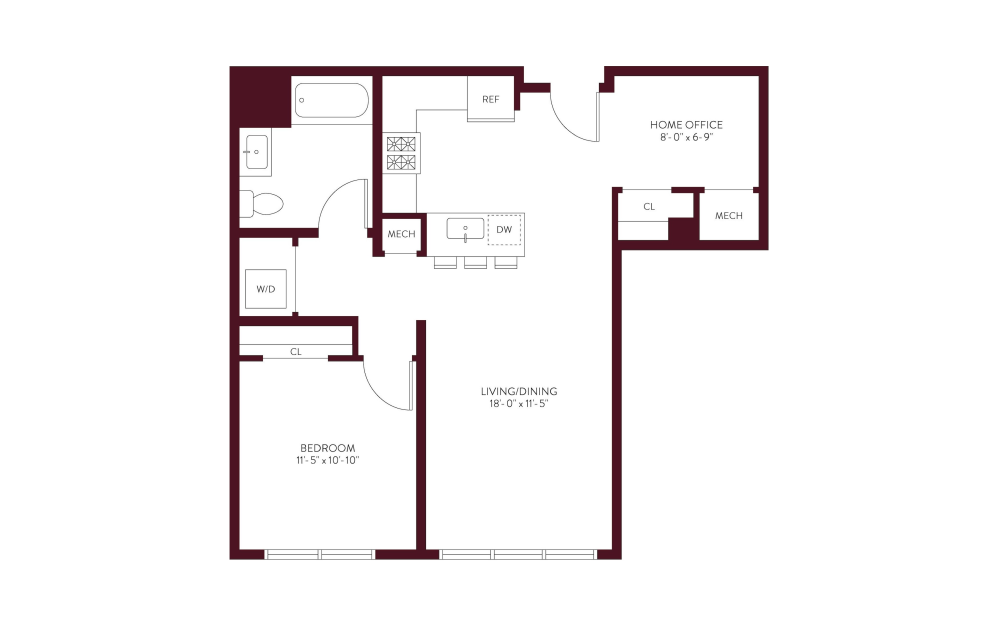
Starting at $3,150

Available Aug 22

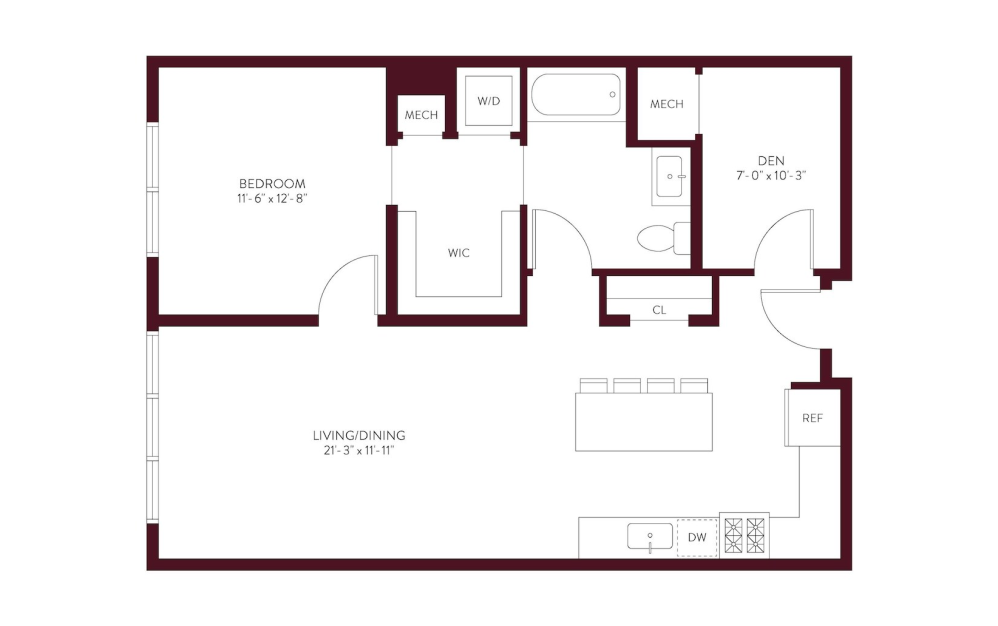
ONE BEDROOM APARTMENT WITH DEN A-02D - 1 bedroom floorplan layout with 1 bathroom and 918 - 932 square feet
View Floorplan

ONE BEDROOM APARTMENT WITH DEN A-02D

1 bed1 bathDen918 - 932 sq. ft.

Starting at $3,650

Available Sep 17

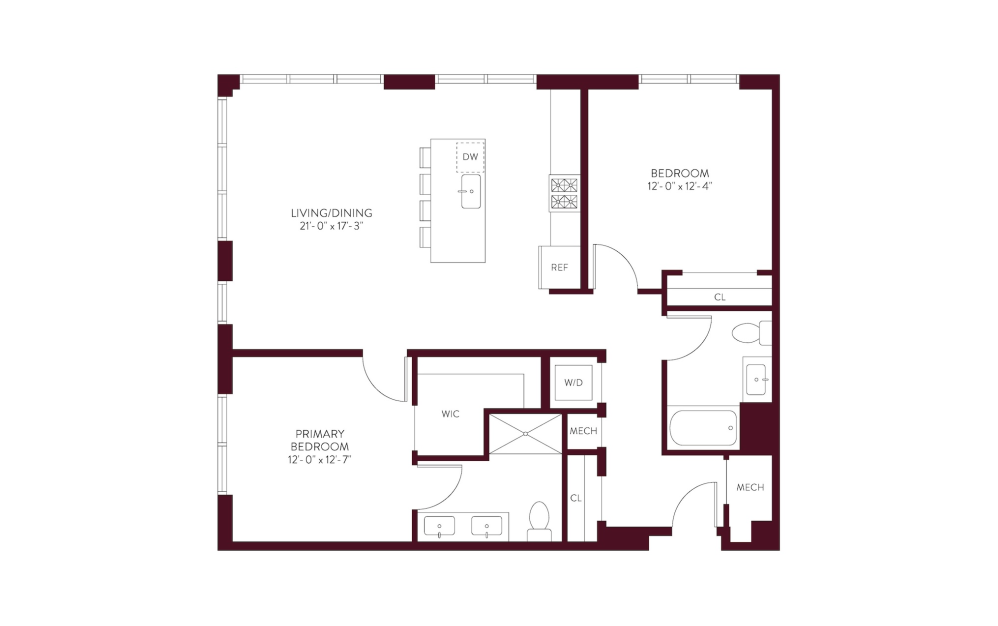
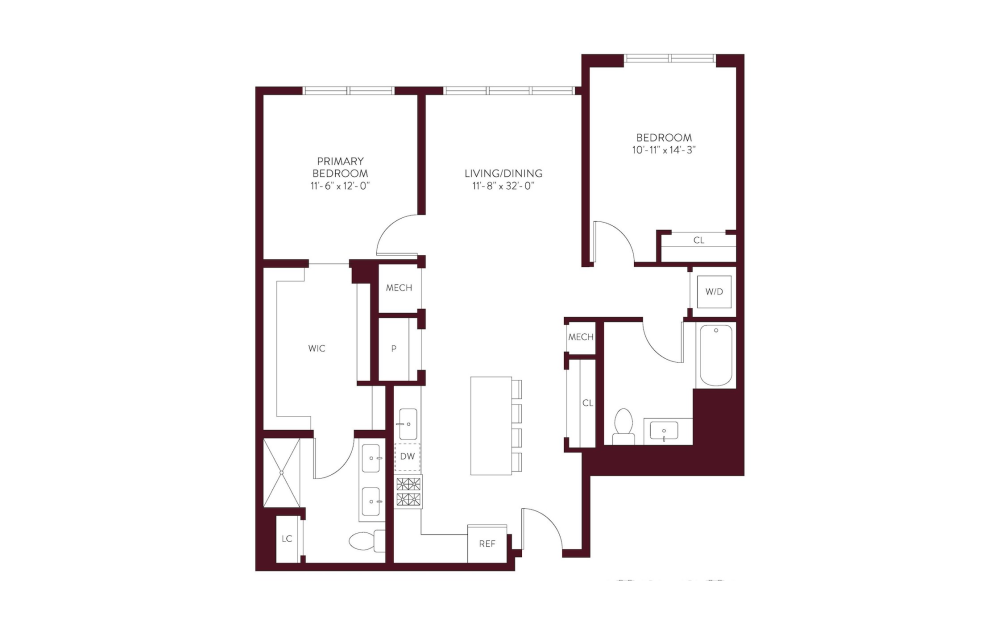
TWO BEDROOM APARTMENT B-01 - 2 bedroom floorplan layout with 2 bathrooms and 1129 - 1248 square feet
View Floorplan

TWO BEDROOM APARTMENT B-01

2 bed2 bath1129 - 1248 sq. ft.

Starting at $4,350

Available Now

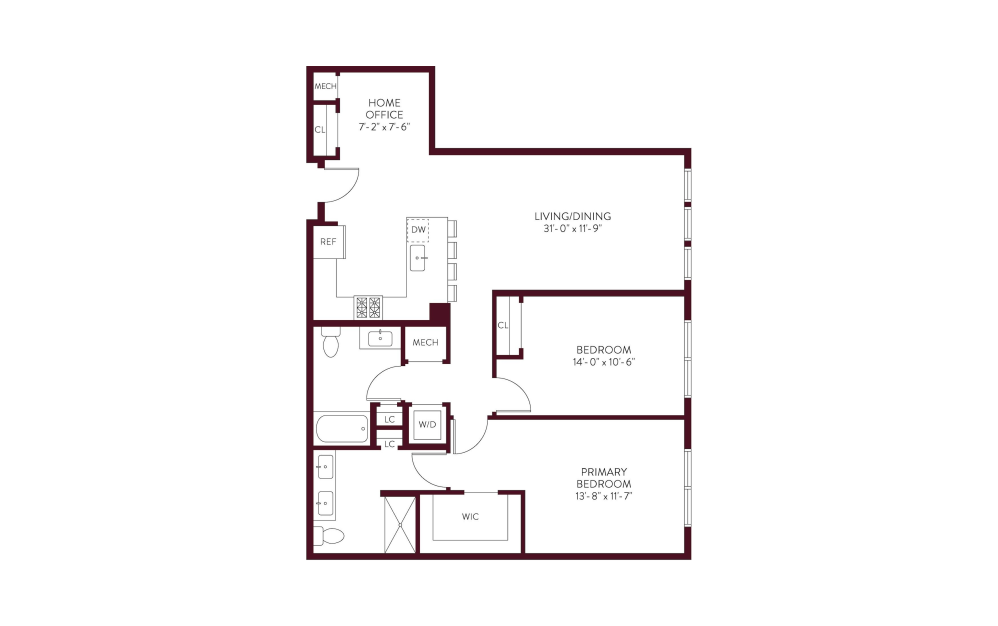
TWO BEDROOM APARTMENT B-06 - 2 bedroom floorplan layout with 2 bathrooms and 1216 square feet
View Floorplan

TWO BEDROOM APARTMENT B-06

2 bed2 bath1216 sq. ft.

Starting at $5,500

Available Now

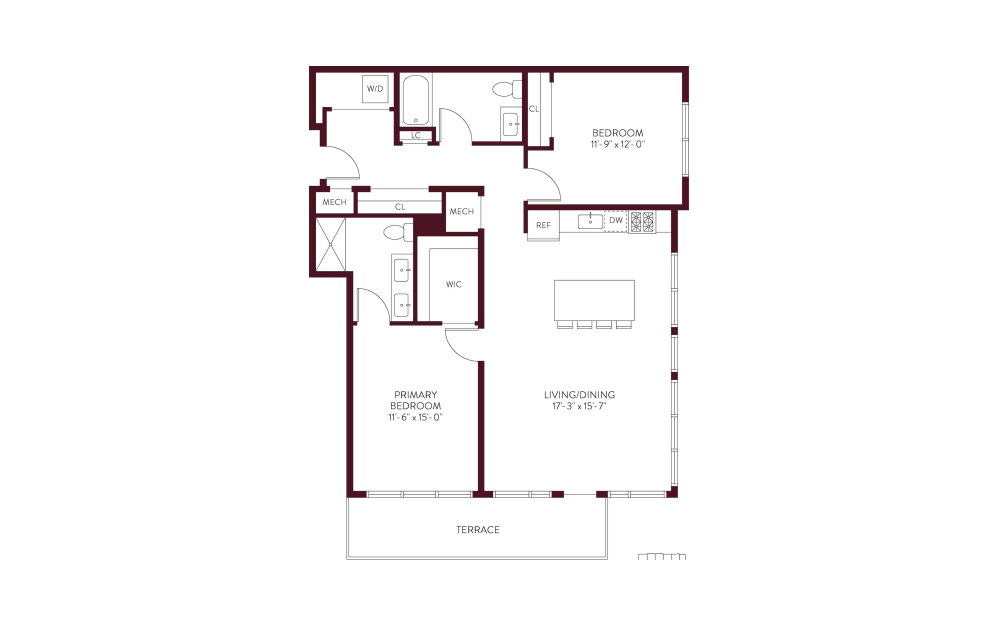
CORNER TWO BEDROOM APARTMENT WITH TERRACE B 08T - 2 bedroom floorplan layout with 2 bathrooms and 1256 square feet
View Floorplan

CORNER TWO BEDROOM APARTMENT WITH TERRACE B 08T

2 bed2 bath1256 sq. ft.

Starting at $6,100

Available Now

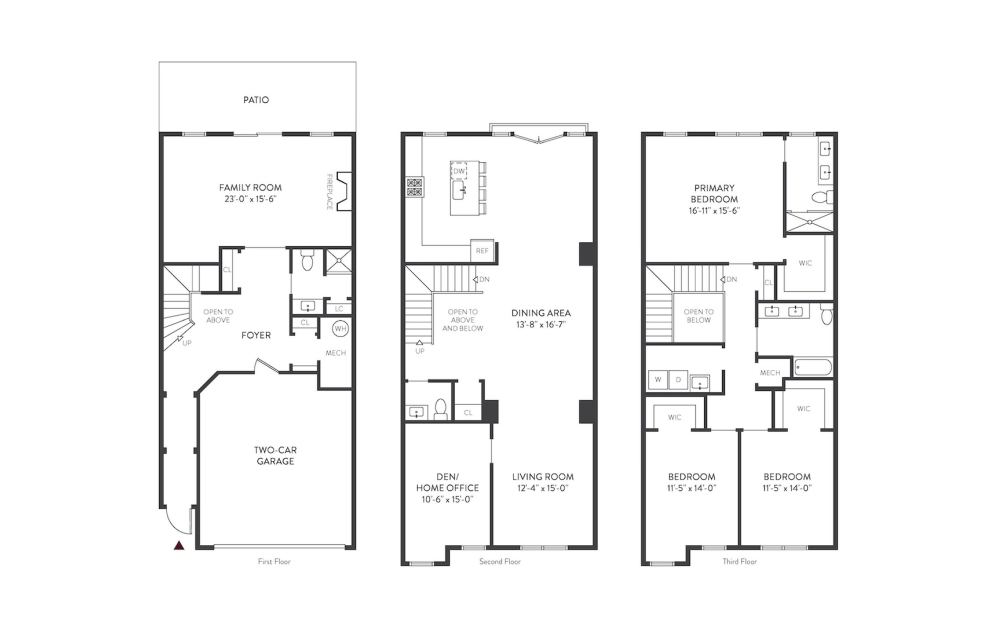
CORNER TOWNHOME A  | 3BR | 3.5 BATHS - 3 bedroom floorplan layout with 3.5 bathrooms and 3005 square feet
View Floorplan

CORNER TOWNHOME A | 3BR | 3.5 BATHS

3 bed3.5 bath3005 sq. ft.

Starting at $10,500

Available Now

TOWNHOME B | 3BR | 3.5 BATHS - 3 bedroom floorplan layout with 3.5 bathrooms and 3061 square feet
View Floorplan

TOWNHOME B | 3BR | 3.5 BATHS

3 bed3.5 bath3061 sq. ft.

Starting at $8,695

Available Now

STUDIO APARTMENT S-01 - Studio floorplan layout with 1 bathroom and 562 - 609 square feet
View Floorplan

STUDIO APARTMENT S-01

Studio1 bath562 - 609 sq. ft.

Contact Us
ONE BEDROOM APARTMENT A-04 - 1 bedroom floorplan layout with 1 bathroom and 721 square feet
View Floorplan

ONE BEDROOM APARTMENT A-04

1 bed1 bath721 sq. ft.

Contact Us
ONE BEDROOM APARTMENT A-03 - 1 bedroom floorplan layout with 1 bathroom and 744 square feet
View Floorplan

ONE BEDROOM APARTMENT A-03

1 bed1 bath744 sq. ft.

Contact Us
ONE BEDROOM APARTMENT A-02 - 1 bedroom floorplan layout with 1 bathroom and 799 - 822 square feet
View Floorplan

ONE BEDROOM APARTMENT A-02

1 bed1 bath799 - 822 sq. ft.

Contact Us
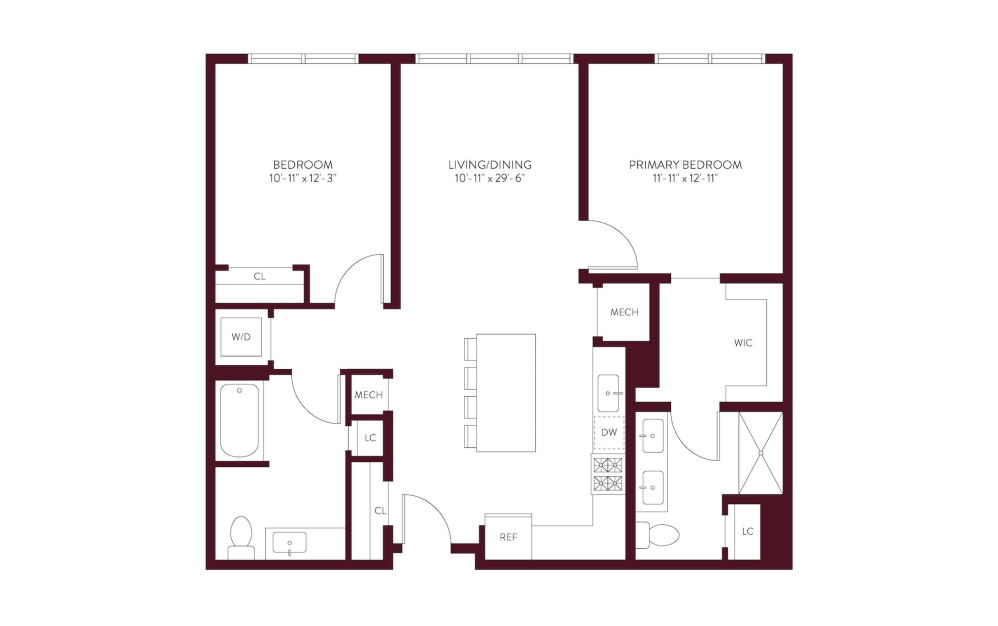
ONE BEDROOM APARTMENT WITH HOME OFFICE A-04D - 1 bedroom floorplan layout with 1 bathroom and 820 - 861 square feet
View Floorplan

ONE BEDROOM APARTMENT WITH HOME OFFICE A-04D

1 bed1 bathOffice820 - 861 sq. ft.
Contact Us
ONE BEDROOM APARTMENT A-05 - 1 bedroom floorplan layout with 1 bathroom and 879 square feet
View Floorplan

ONE BEDROOM APARTMENT A-05

1 bed1 bath879 sq. ft.

Contact Us
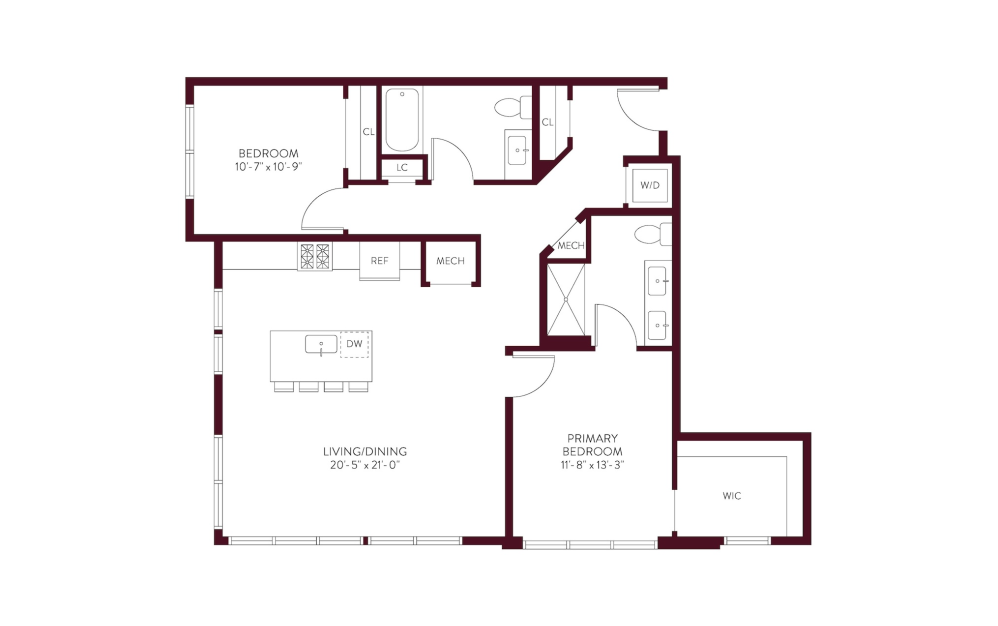
CORNER TWO BEDROOM APARTMENT B-09 - 2 bedroom floorplan layout with 2 bathrooms and 1176 square feet
View Floorplan

CORNER TWO BEDROOM APARTMENT B-09

2 bed2 bath1176 sq. ft.
Contact Us
TWO BEDROOM APARTMENT B-02 - 2 bedroom floorplan layout with 2 bathrooms and 1216 square feet
View Floorplan

TWO BEDROOM APARTMENT B-02

2 bed2 bath1216 sq. ft.

Contact Us
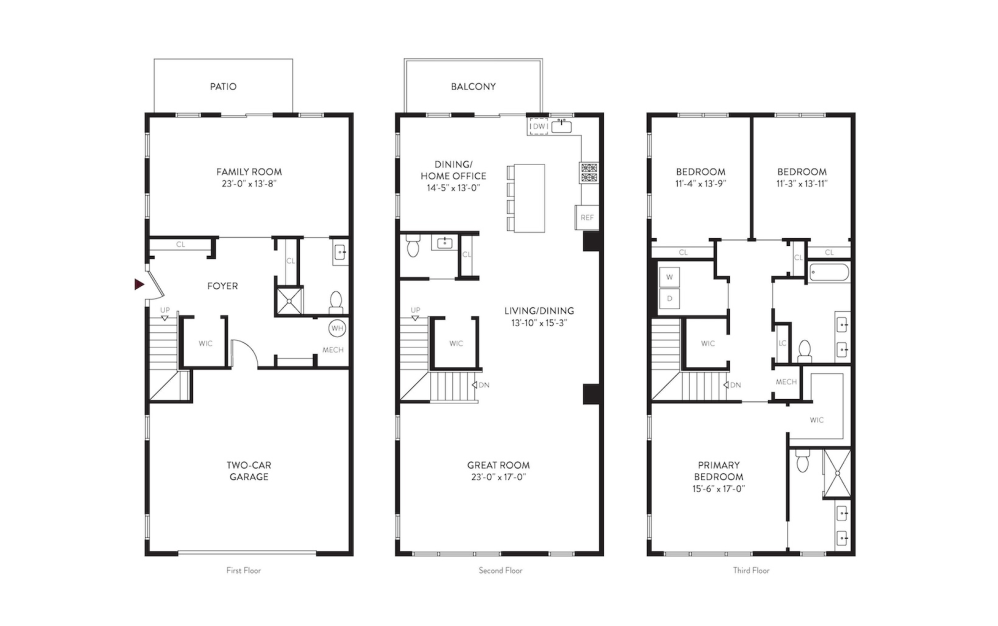
TWO BEDROOM APARTMENT WITH DEN B-01D - 2 bedroom floorplan layout with 2 bathrooms and 1281 square feet
View Floorplan

TWO BEDROOM APARTMENT WITH DEN B-01D

2 bed2 bathOffice1281 sq. ft.
Contact Us
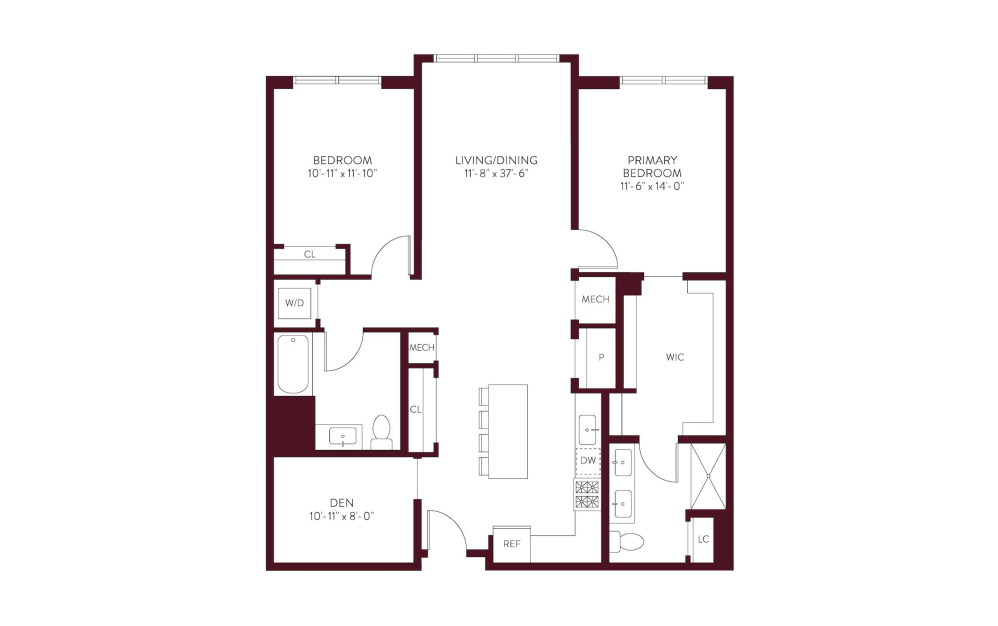
CORNER TWO BEDROOM APARTMENT WITH TERRACE B-05T - 2 bedroom floorplan layout with 2 bathrooms and 1341 square feet
View Floorplan

CORNER TWO BEDROOM APARTMENT WITH TERRACE B-05T

2 bed2 bath1341 sq. ft.
Contact Us
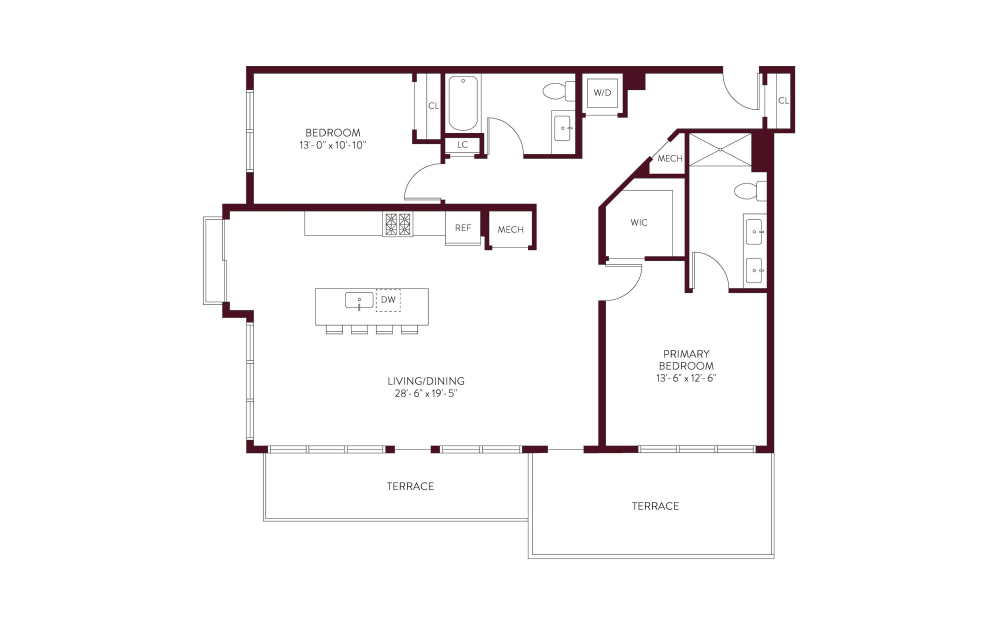
TWO BEDROOM APARTMENT WITH DEN B-01D - 2 bedroom floorplan layout with 2 bathrooms and 1345 - 1370 square feet
View Floorplan

TWO BEDROOM APARTMENT WITH DEN B-01D

2 bed2 bathDen1345 - 1370 sq. ft.
Contact Us
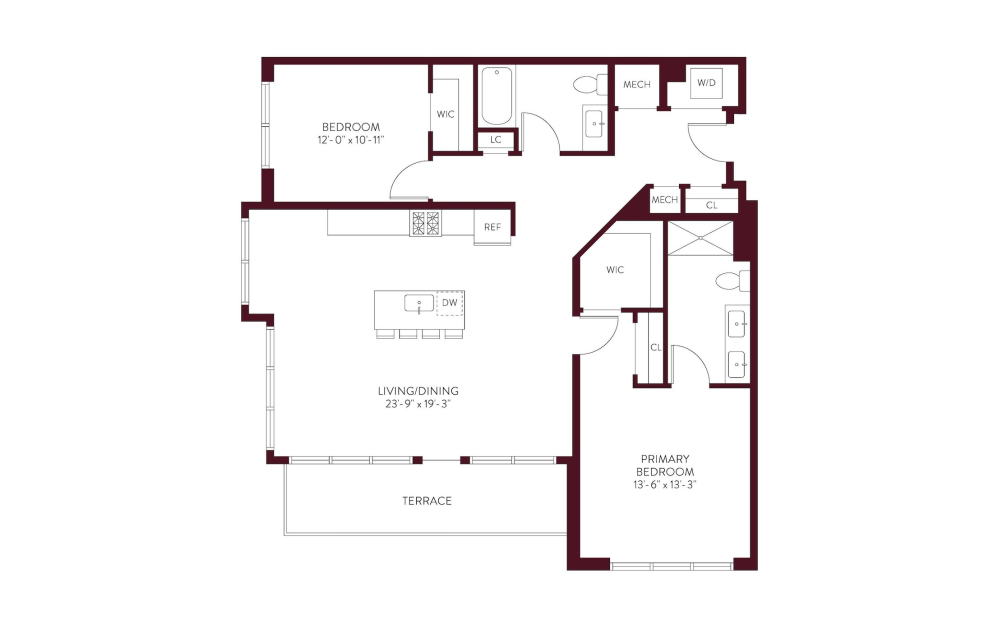
CORNER TWO BEDROOM APARTMENT WITH TWO TERRACES B 03T - 2 bedroom floorplan layout with 2 bathrooms and 1410 square feet
View Floorplan

CORNER TWO BEDROOM APARTMENT WITH TWO TERRACES B 03T

2 bed2 bath1410 sq. ft.
Contact Us
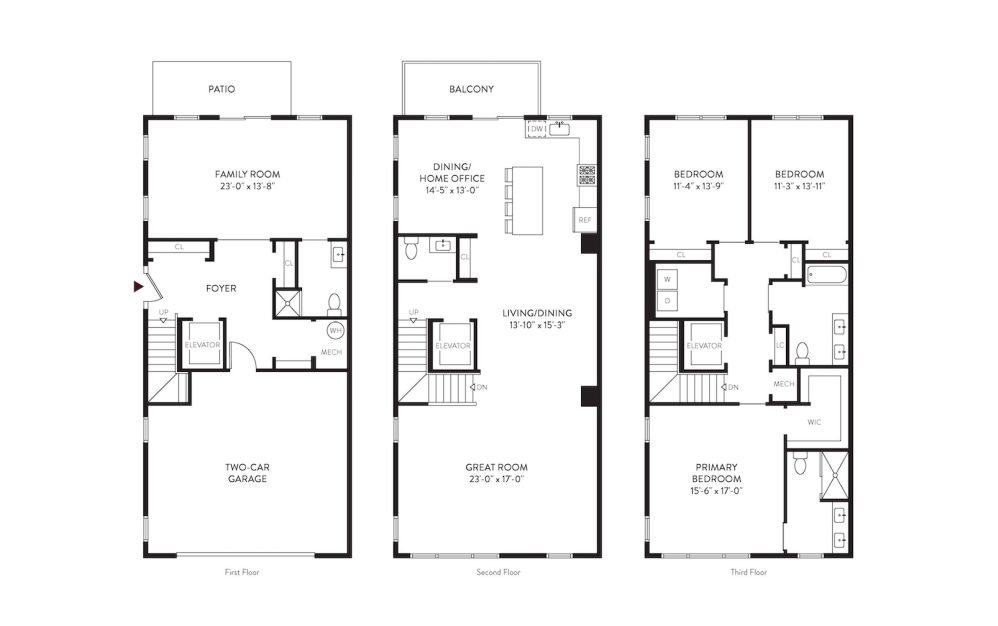
CORNER TOWNHOME E | 3BR | 3.5 BATHS |ELEVATOR - 3 bedroom floorplan layout with 3.5 bathrooms and 3005 square feet
View Floorplan

CORNER TOWNHOME E | 3BR | 3.5 BATHS |ELEVATOR

3 bed3.5 bath3005 sq. ft.
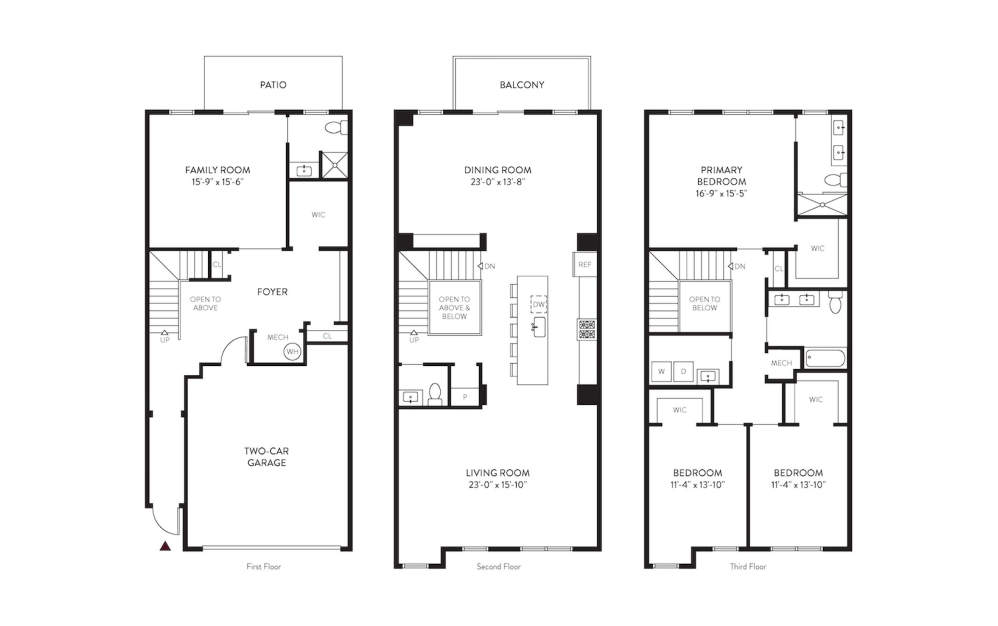
Contact Us
TOWNHOME C | 3BR | 3.5 BATHS - 3 bedroom floorplan layout with 3.5 bathrooms and 3084 square feet
View Floorplan

TOWNHOME C | 3BR | 3.5 BATHS

3 bed3.5 bathDen3084 sq. ft.

Contact Us

Floorplans are artist’s rendering. All dimensions are approximate. Actual product and specifications may vary in dimension or detail. Not all features are available in every rental home. Prices and availability are subject to change. Please see a representative for details.